
Small Living Rooms, Big Ideas: Portfolio Inspiration for Compact Spaces
Small Spaces | October 1, 2026
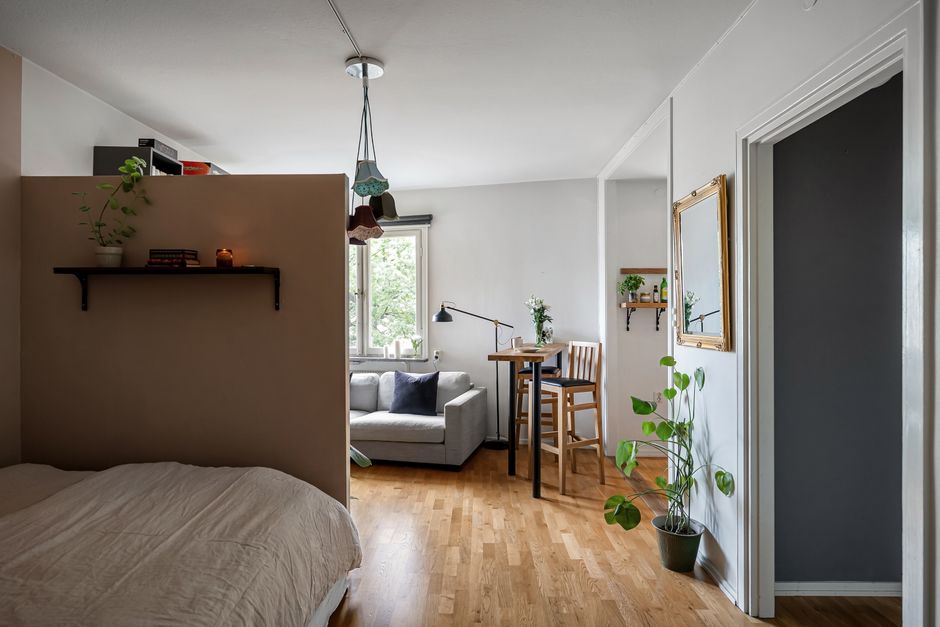
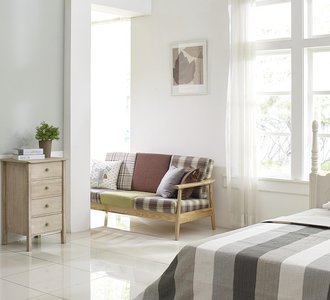
Designers who work with small living rooms know that constraints often produce the most inventive work. A tight footprint forces decisions about proportion, storage, and multi-function furniture that simply don't come up in larger rooms. For a portfolio, small living room projects are an opportunity to show problem-solving skills that wide, open spaces rarely demand. The challenge is presenting them in a way that highlights the cleverness without making the room look cramped.
Before you photograph or write about a small living room, take time to identify the two or three design moves that made the biggest difference. Was it a built-in bench that doubles as storage? A mirror placed to bounce light from the only window? A sofa chosen specifically because its legs lift it off the floor? These are the details that make a small-space project portfolio-worthy, and they deserve to be called out rather than left for viewers to guess.
Framing and Photographing Tight Spaces
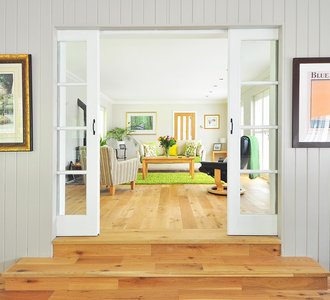
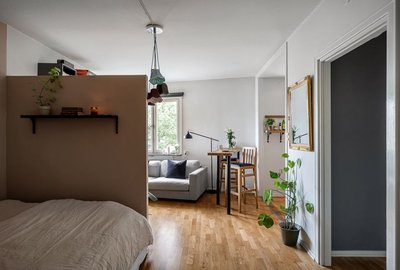
Photography is where small living rooms often get shortchanged. Wide-angle lenses can make a compact room look distorted, while tight crops can hide the very features you want to show. A practical approach is to shoot from the doorway or corner, using the room's own geometry to create depth. If there's a sightline through to another room, use it. Layering the foreground, middle ground, and background helps a small space read as more expansive than it is.
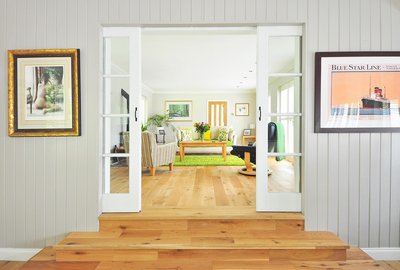
Vertical shots can also work well for small rooms, especially when there's interesting ceiling height or a tall window. Don't be afraid to include a few images that show how the room connects to the rest of the home, like an open doorway into a kitchen or a hallway. Context helps viewers understand that the living room isn't floating in isolation, and it shows how your design choices respond to the broader layout.
If the room is genuinely tiny, consider including a floor plan sketch alongside your photos. A simple line drawing with furniture placement can communicate more about your problem-solving than a dozen staged images. It also gives potential clients a template they can imagine applying to their own awkward corner or narrow living room.
Writing About Constraints Without Sounding Defensive
When describing a small living room project, it's tempting to lead with apologies or caveats about the size. Resist that urge. Frame the constraints as part of the brief, not as obstacles you had to overcome. A sentence like "the room measured just under ten square feet of usable floor space, so every piece had to earn its place" sets a tone of intentionality rather than limitation.
Focus on the decisions that made the space work. Talk about how you chose a round coffee table to soften the traffic flow, or how a wall-mounted shelf freed up floor space for a reading chair. These details show that you understand the practical realities of small-space living, which is exactly what many clients are searching for when they browse portfolios.
It also helps to mention what you chose not to include. Small rooms are defined as much by what's left out as by what's added. If you decided against a second armchair to keep the room from feeling crowded, say so. That kind of restraint is a design skill, and it's worth highlighting.
Finally, remember that small living rooms are often the most relatable projects in a portfolio. Most people don't live in sprawling homes, and a beautifully resolved compact living room can be more inspiring than a large one. Treat these projects as showcases rather than footnotes, and your portfolio will speak to a wider audience. The same principles, proportion, light, and restraint, apply to every room, but in a small space they're visible in every square inch.
-

-
The Art of the Quiet Corner: Styling Reading Nooks for Your Portfolio
Sep 20, 2026Design Fundamentals

-
Rug First, Room Second: Why Flooring Choices Anchor Your Portfolio Shots
Aug 30, 2026Portfolio Strategy

-

-

-
The Client's Chair: Photographing Living Rooms That Show How People Actually Sit
Sep 20, 2026Project Narratives

-
How to Build a Living Room Portfolio That Feels Like a Home, Not a Showroom
Aug 27, 2026Lighting Design

-

-
Color Courage: Presenting Bold Living Room Palettes in Your Portfolio
Sep 24, 2026Design Fundamentals

Front Room Folio
Bold color choices can make a living room portfolio memorable if you present them with clarity and context.